

7 Great Pines DrBourne, MA 02532
Due to the health concerns created by Coronavirus we are offering personal 1-1 online video walkthough tours where possible.
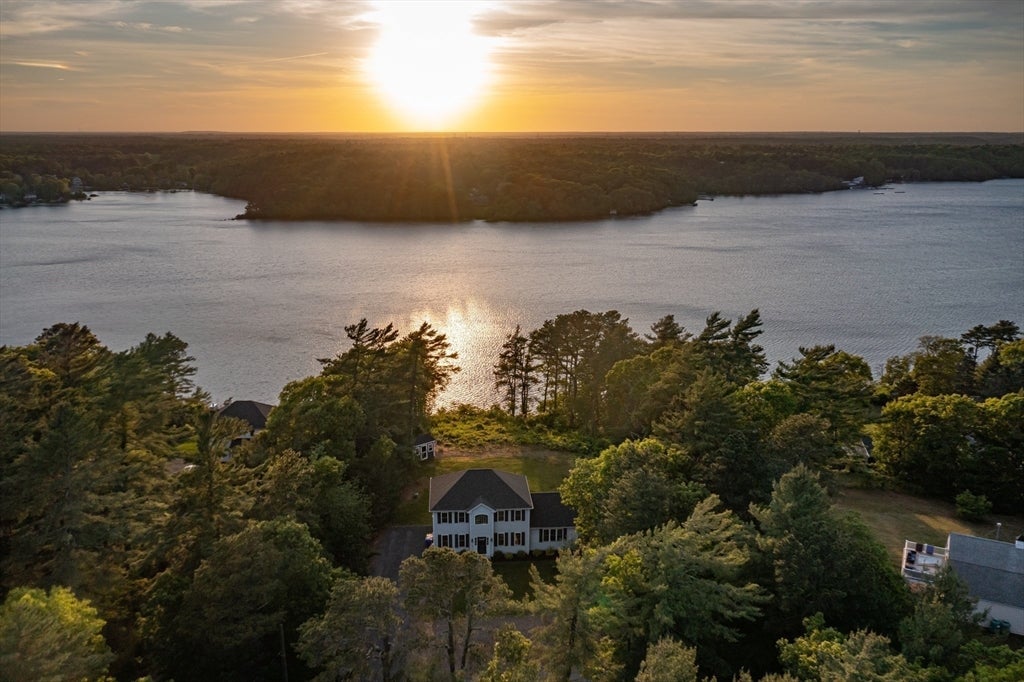
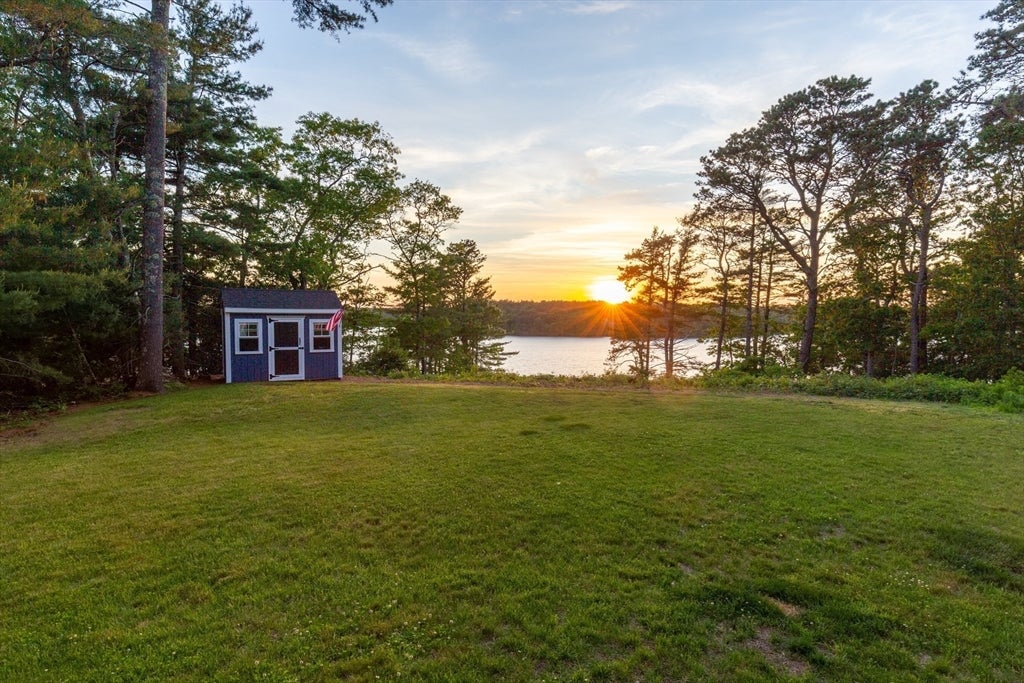
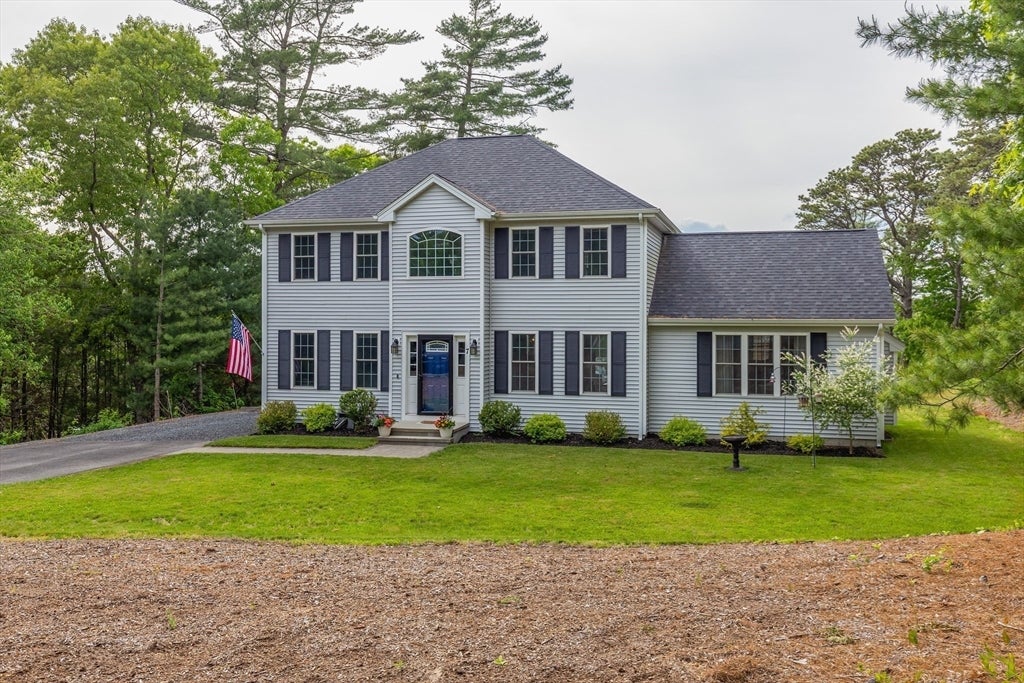
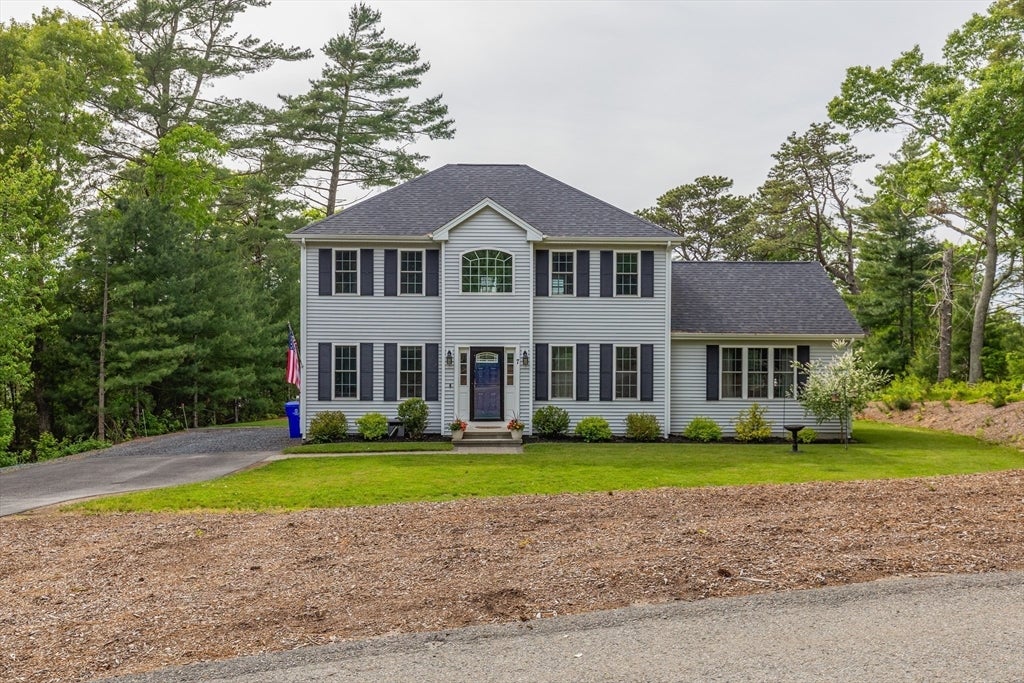
Wake up to views of Great Herring Pond and end your day with breathtaking sunsets over the water. Built in 2020 and set on a private 1.4-acre lot, this thoughtfully designed 3-bedroom, 3-bath home offers the perfect balance of modern construction, privacy, and natural beauty.Inside, you'll find a bright, open layout filled with natural light, a primary suite with a private bath, and comfortable living spaces designed for both everyday living and entertaining. Large windows throughout the home take full advantage of the stunning pond views, creating a connection to the outdoors in every season.Whether you're enjoying your morning coffee overlooking the water, hosting family and friends, or simply taking in the peaceful surroundings, this property offers a lifestyle that's hard to find. With modern construction, generous outdoor space, and one of Bourne's most picturesque settings, this is a rare opportunity.
| a week ago | Listing updated with changes from the MLS® | |
| a week ago | Status changed to Pending | |
| 3 weeks ago | Price changed to $855,000 | |
| 2 months ago | Listing first seen on site |

The property listing data and information, or the Images, set forth herein were provided to MLS Property Information Network, Inc. from third party sources, including sellers, lessors, landlords, and public records, and were compiled by MLS Property Information Network, Inc. The property listing data and information, and the Images, are for the personal, non-commercial use of consumers having a good faith interest in purchasing, leasing or renting listed properties of the type displayed to them and may not be used for any purpose other than to identify prospective properties which such consumers may have a good faith interest in purchasing, leasing or renting. MLS Property Information Network, Inc. and its subscribers disclaim any and all representations and warranties as to the accuracy of the property listing data and information, or as to the accuracy of any of the Images, set forth herein.
Last checked 2026-08-07 07:18 AM UTC